Vriddhi Nuera
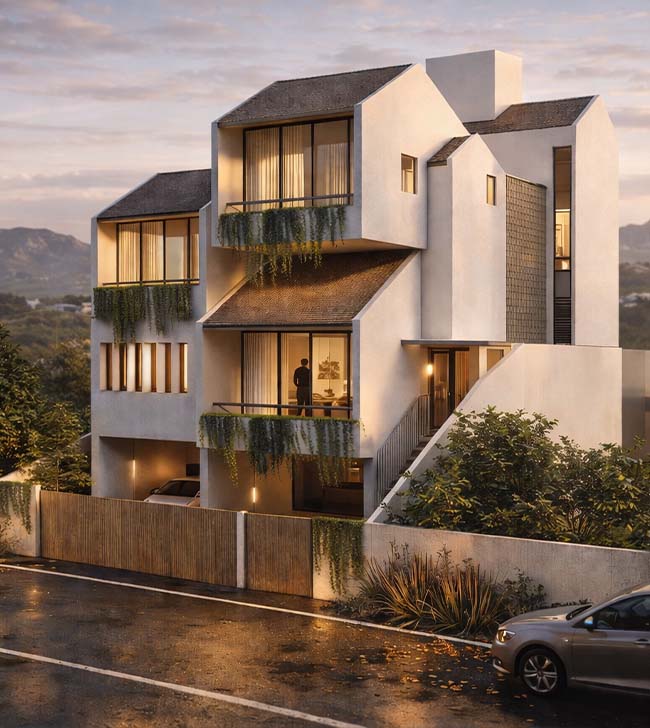
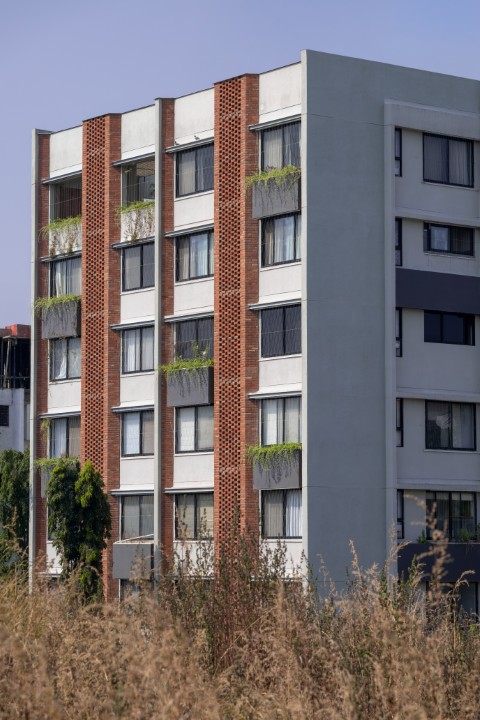
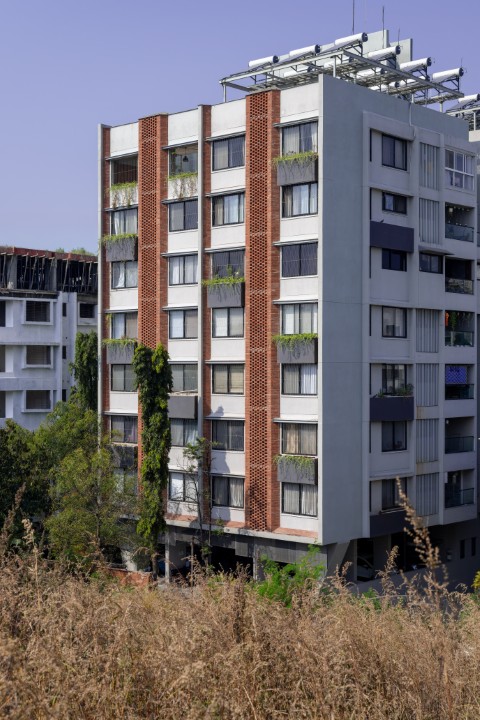
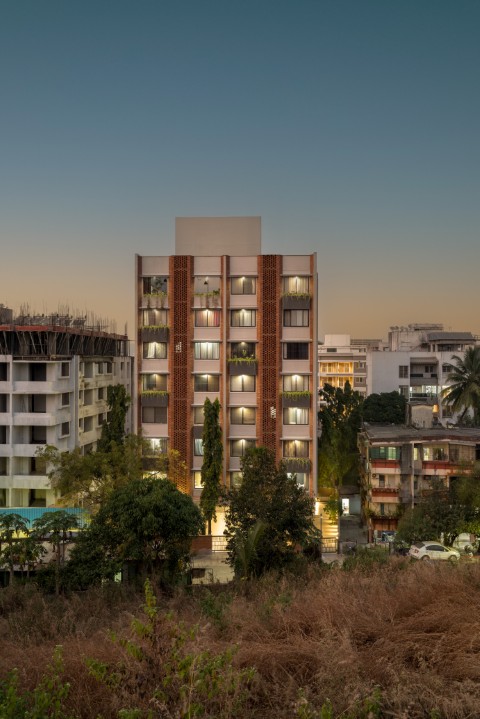
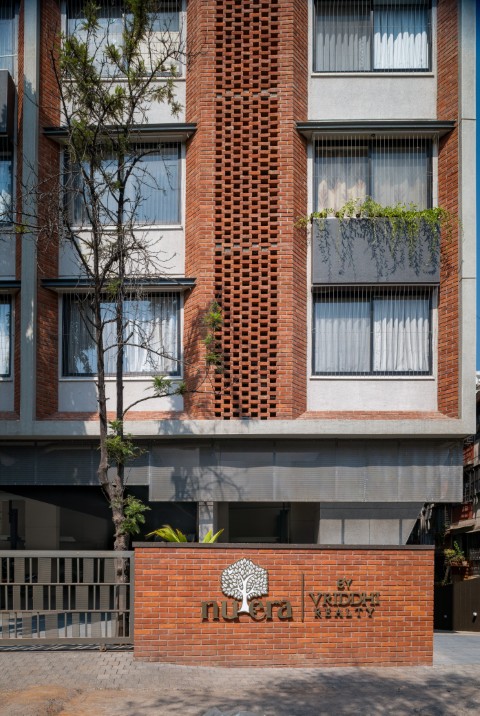
Located near Dahanukar Circle, Pune, this residential building addresses a challenging front façade condition defined by continuous windows and two plumbing ducts positioned on the south-facing elevation. The design approach transforms these functional constraints into a defining architectural expression.
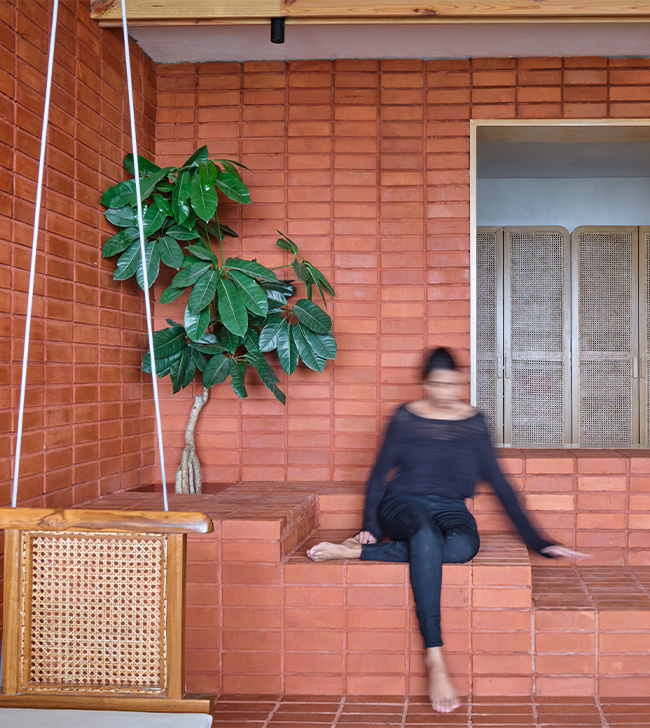
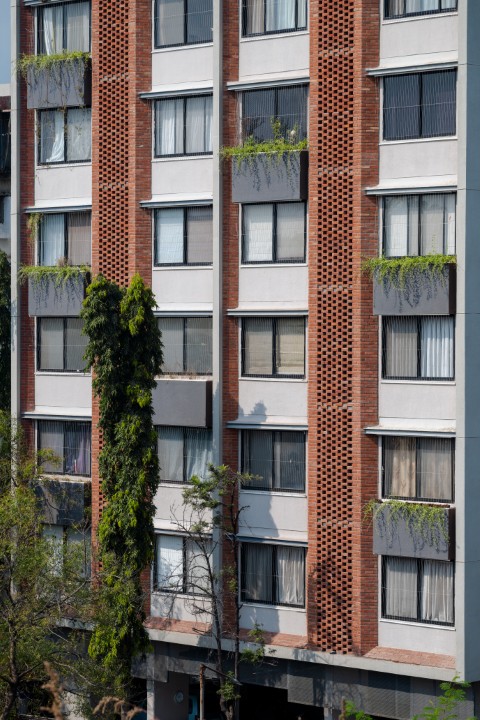
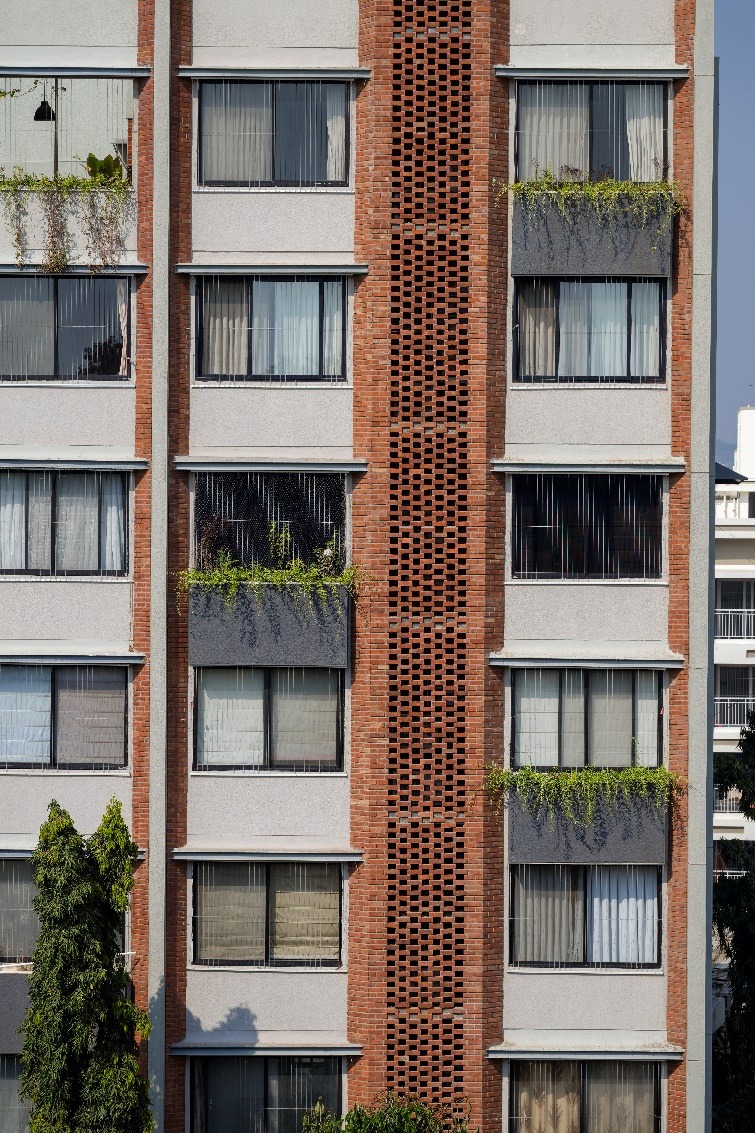
The plumbing ducts are consolidated and wrapped in brick cladding, forming a vertical spine that anchors the elevation while introducing texture and depth. The warm brick surface contrasts with the muted plastered walls and also acts as a climatic buffer against the harsh southern exposure.
To soften the rigidity of the window grid, planter boxes are introduced in front of selected openings. Placed in an alternating arrangement, the planters bring greenery to the façade and create a subtle play of depth and shadow.
Through the careful integration of brick, vegetation, and openings, the elevation balance’s function and expression, turning everyday building elements into a composed and lively façade.