Date:
2024
Category:
MVPM CBSE School
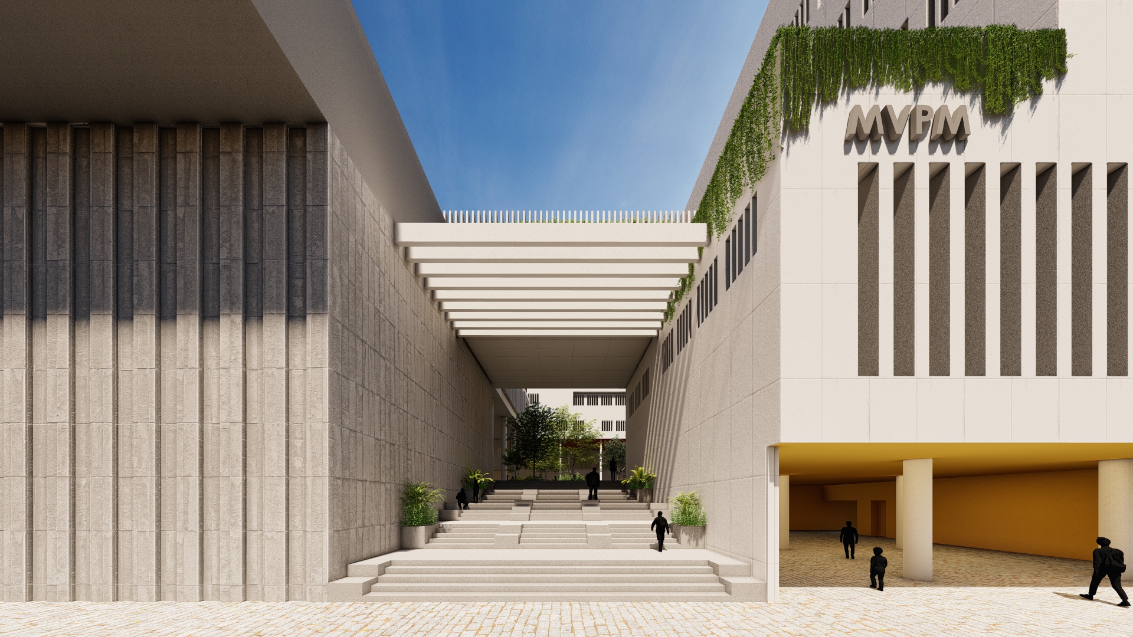
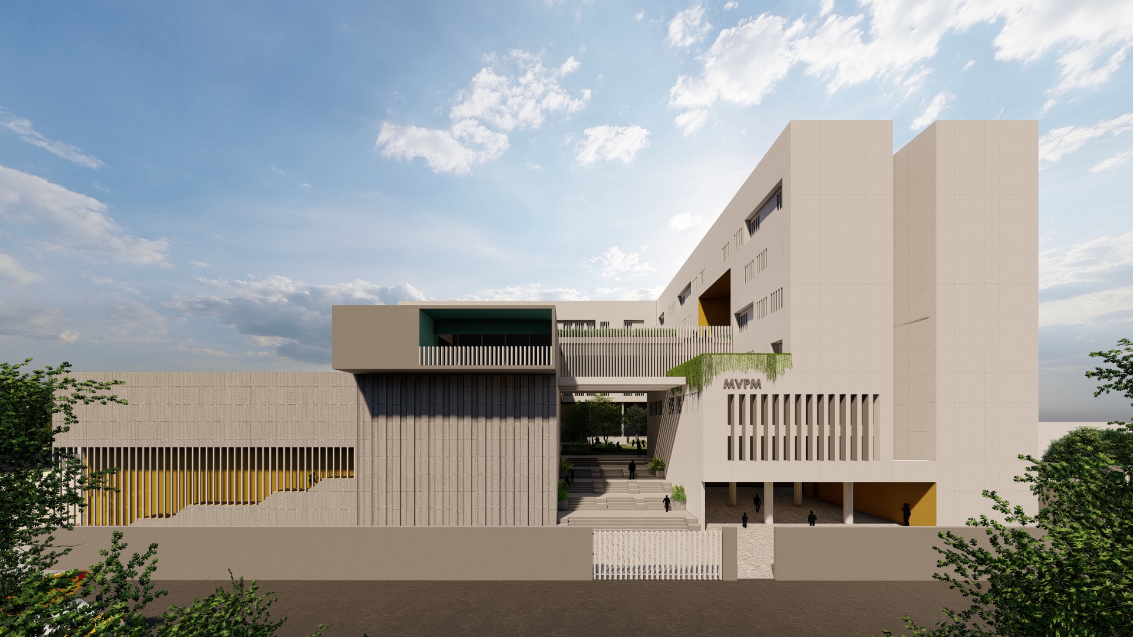
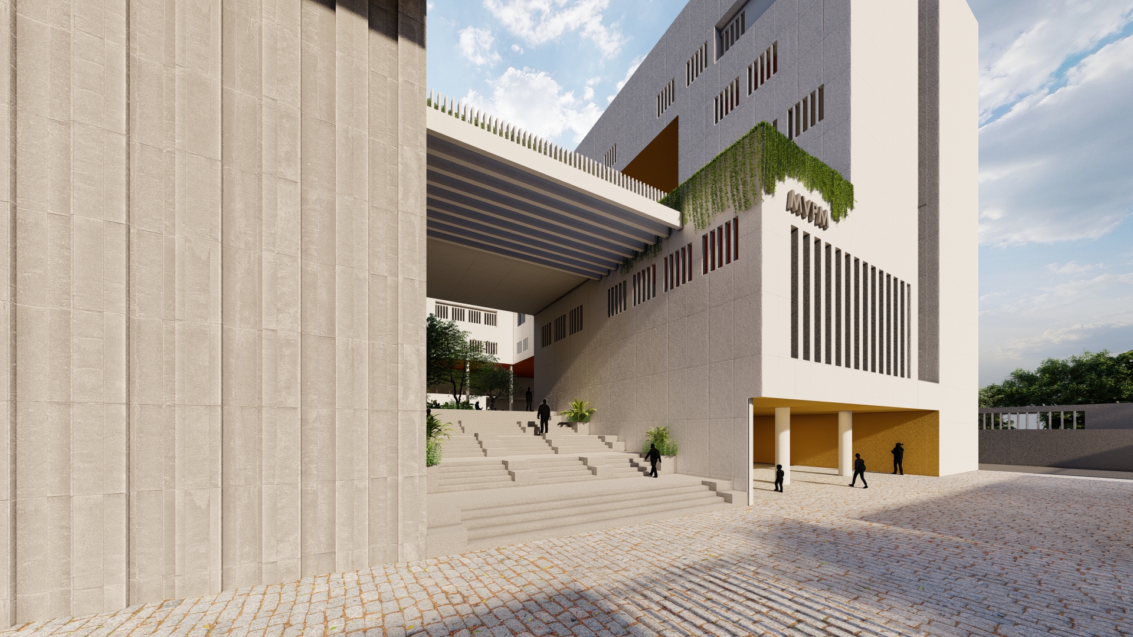
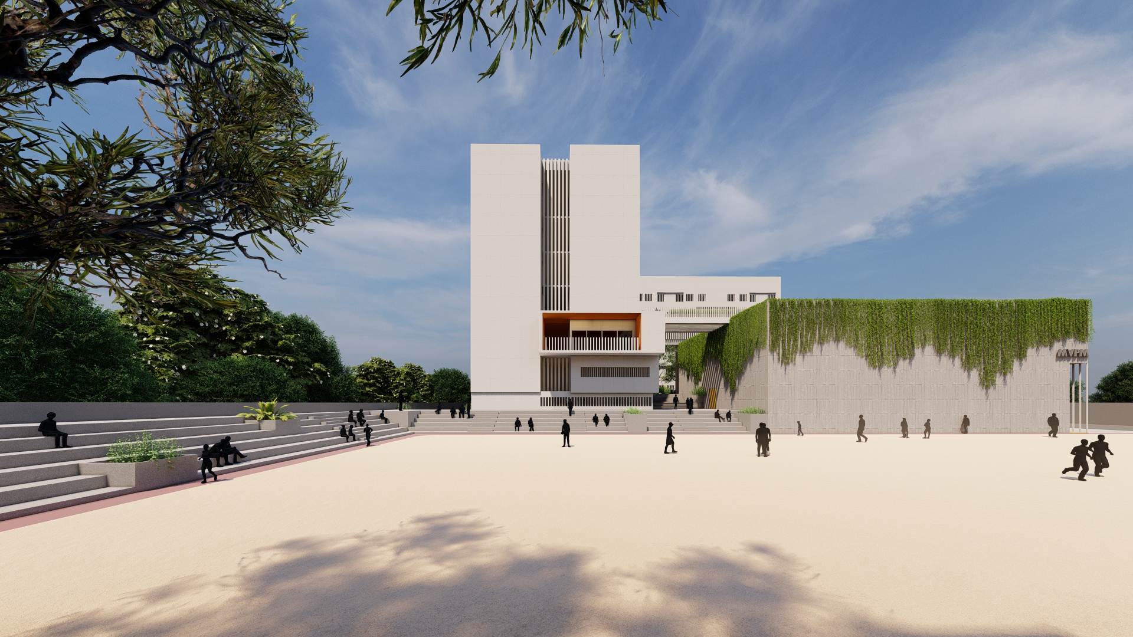
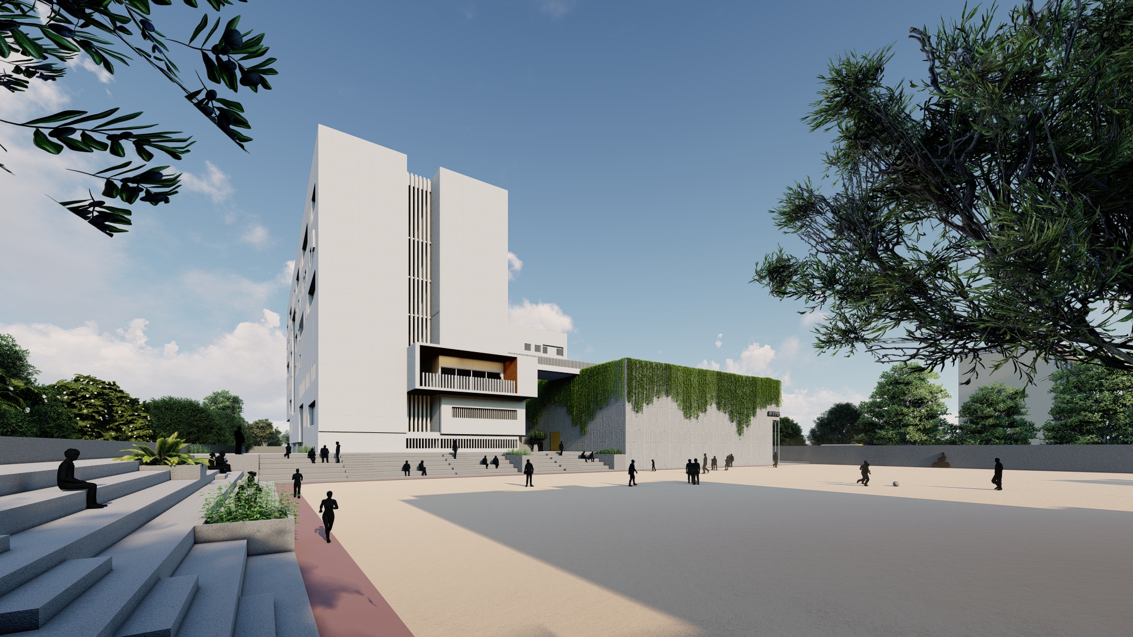
Conceived as an evolving learning landscape rather than a conventional institutional block, the school redefines the relationship between architecture and education through fluid, interconnected spaces. The design challenges the rigid classroom-and-corridor model by transforming circulation areas into interactive zones that encourage movement, collaboration, and informal learning.
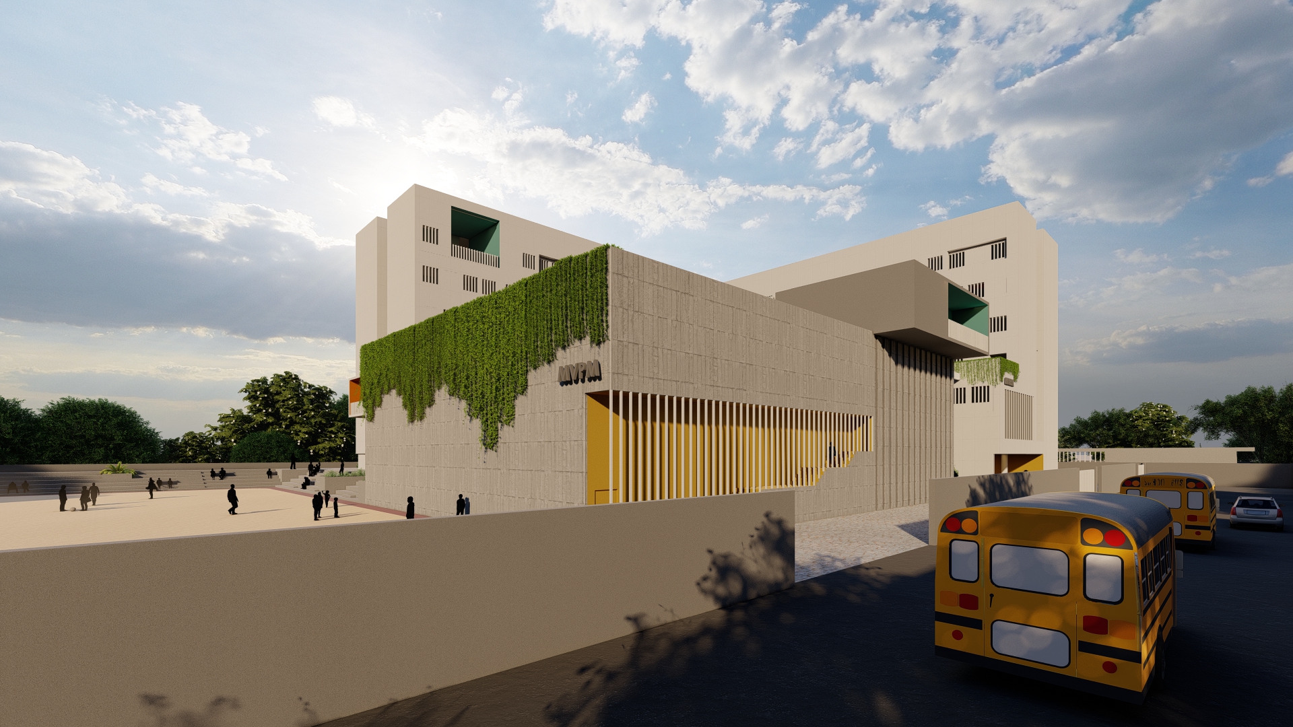
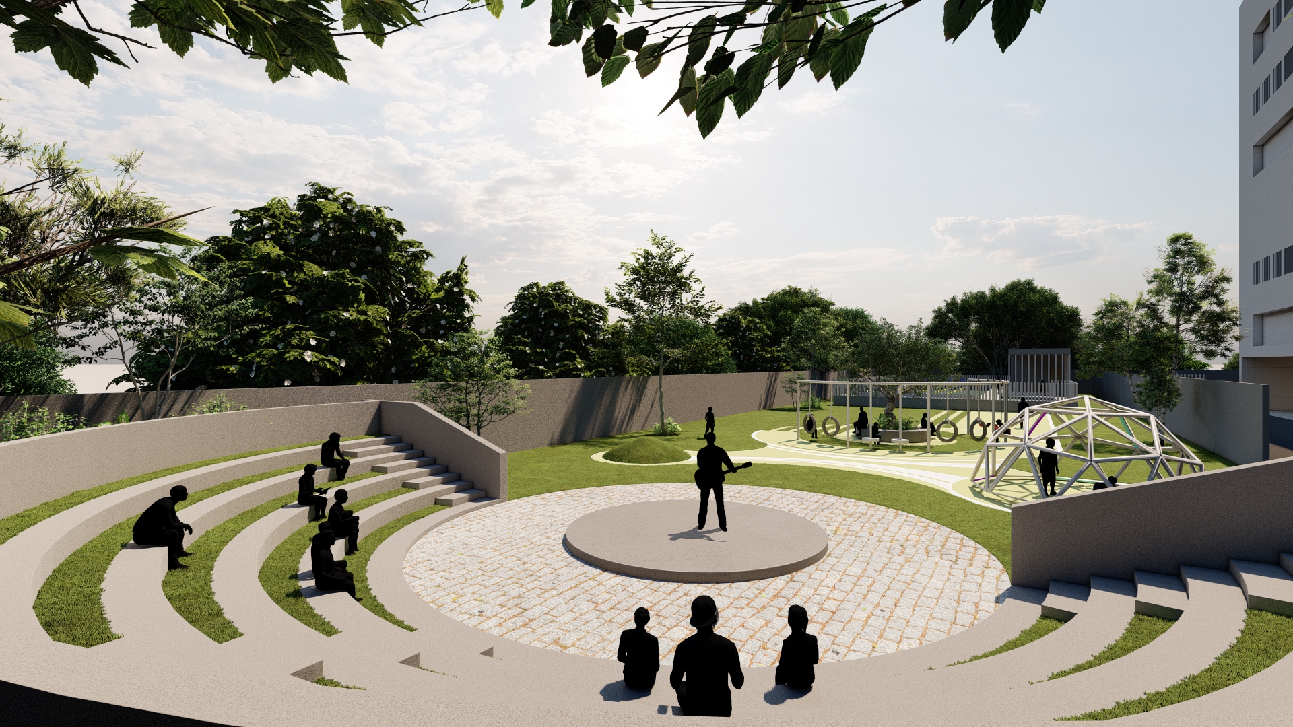
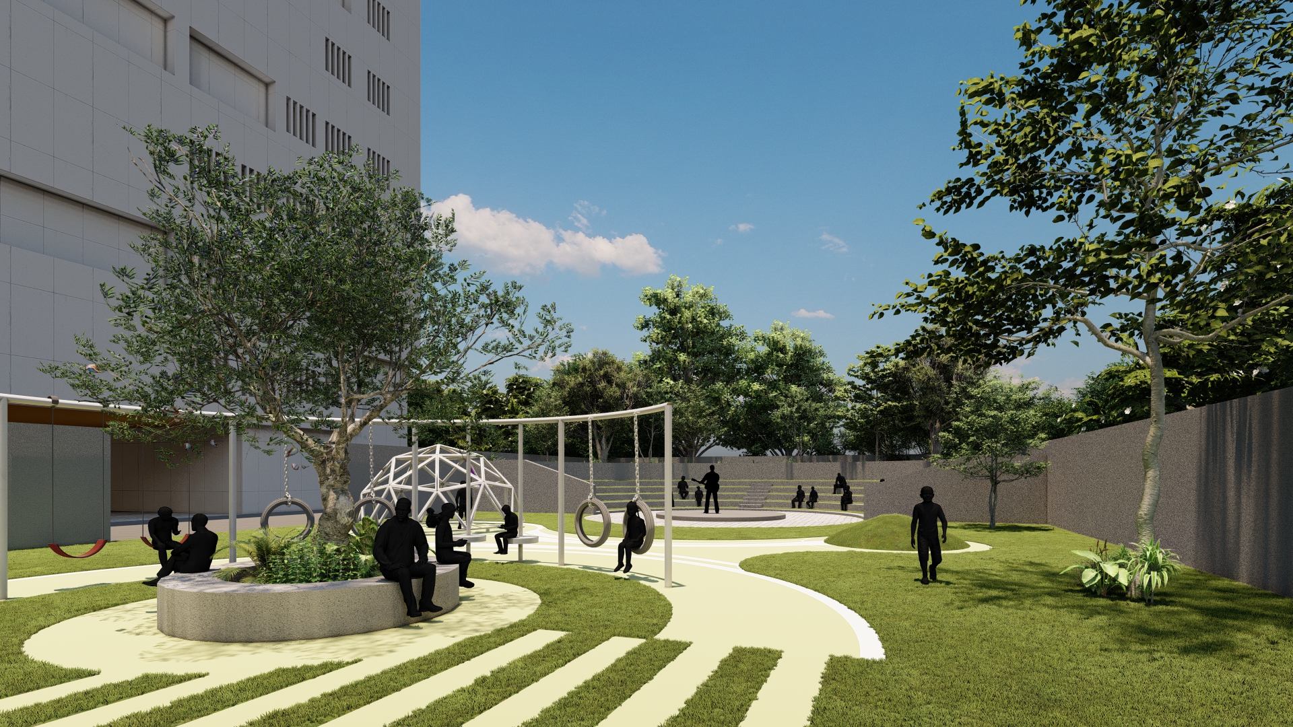
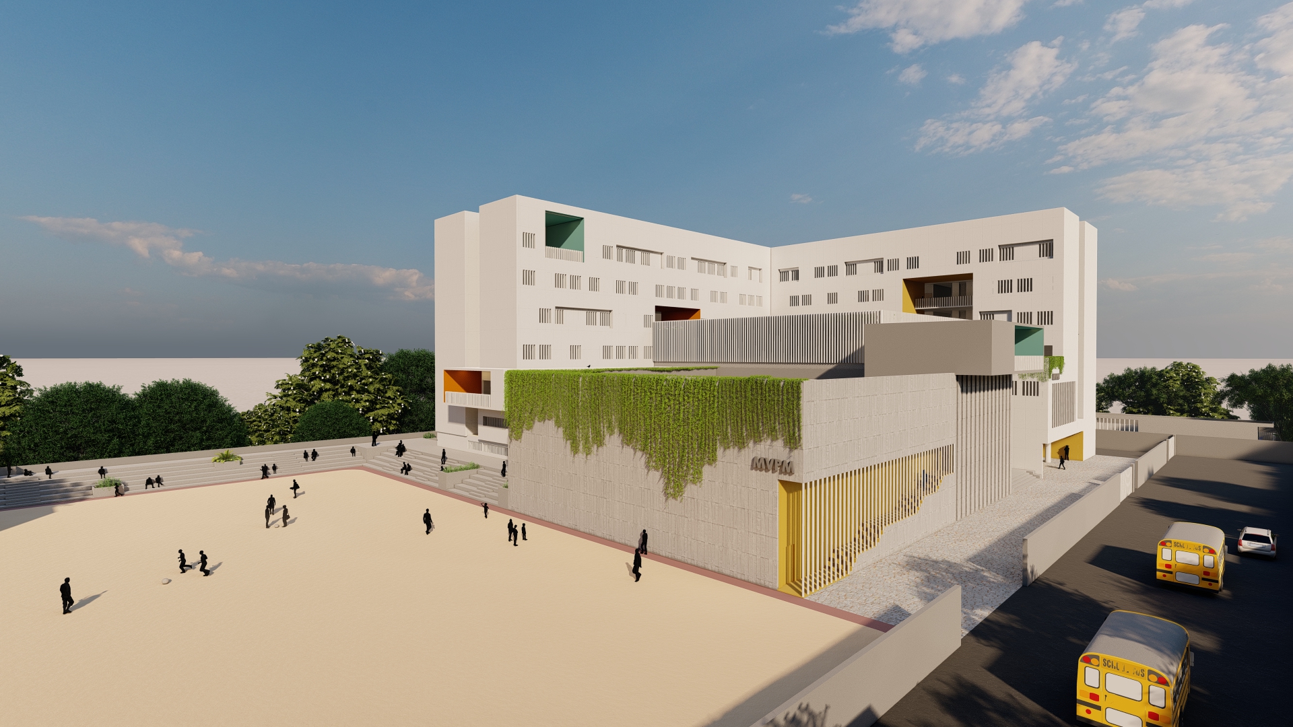
Organized along a central green spine, the campus unfolds through shaded walkways, landscaped courtyards, terraced activity spaces, and open gathering pockets that seamlessly connect academic and recreational functions. Recessed and projected built forms create semi-open thresholds and layered spatial experiences, allowing the architecture to feel dynamic and engaging. Classrooms are oriented to maximize natural ventilation, daylight, and visual connectivity with green landscapes, creating healthier and more stimulating environments for students.
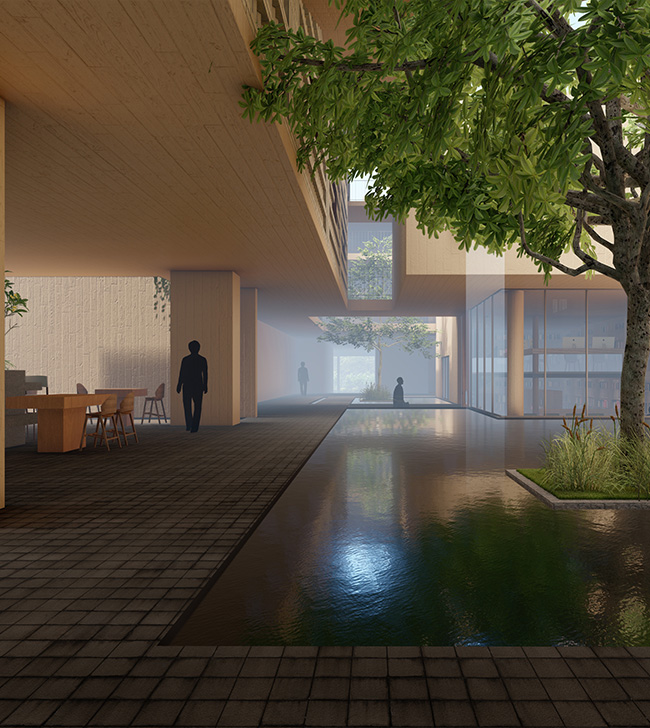
A sequence of inward-looking courts introduces seasonal variation, sensory interaction, and moments of pause within the dense academic fabric. Complementing the learning spaces are advanced facilities including robotics labs, digital libraries, science laboratories, auditoriums, and multi-activity rooms that reflect the evolving nature of contemporary education.
Extensive sports infrastructure, including playgrounds, swimming pools, running tracks, and indoor courts, supports holistic development. Together, the project establishes an adaptive educational ecosystem where architecture actively nurtures curiosity, creativity, interaction, and collective growth.